FOR BUILDERS & DEVELOPERS

The home,
before it’s built.

Let buyers see the finishes, explore the rooms and hold the whole idea in their hands.

SCROLL TO BUILD THE RIDGEFIELD

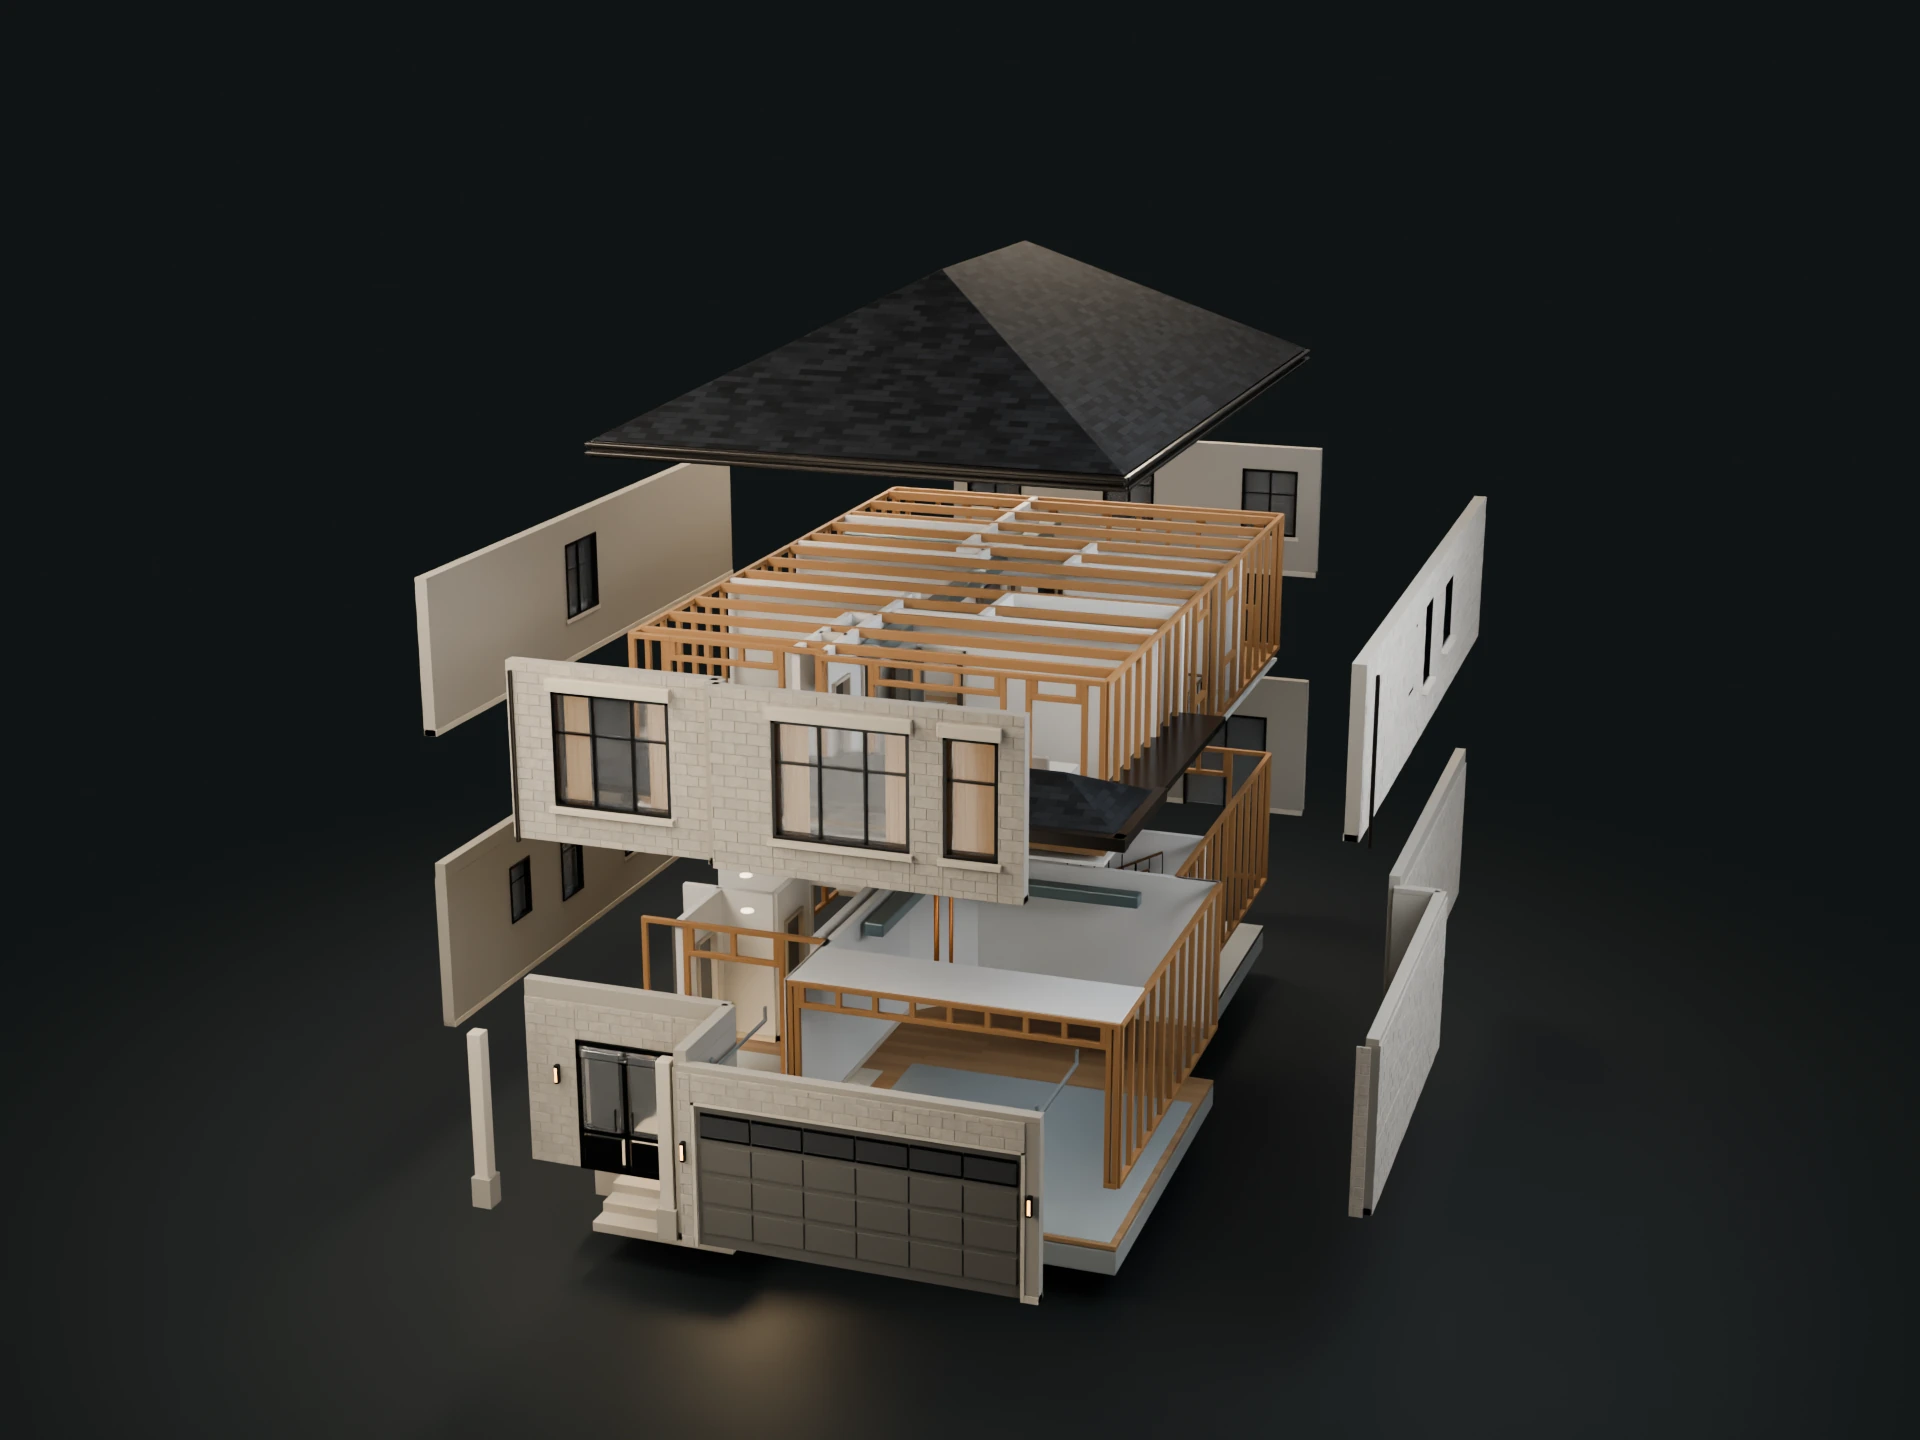
The Ridgefield house suspended in separate architectural components, ready to assemble
RIDGEFIELDFULL SCALE
01Foundation02Structure03Exterior04Roofline
Ridgefield · From plan to presence00%

THE PRODUCTS

One design.
Every dimension.

Choose the format your project needs today. Add another as your sales story takes shape.

Architectural rendering

Give a future home its first impression. Interior and exterior imagery for project websites, brochures and finish presentations. One final image from one approved camera angle, with scope confirmed in your quote.

  • One approved view
  • Complete plans + finish references supplied
  • One high-resolution final image

360° interior tour

Let buyers look around the home at their own pace, with connected room views they can return to after a sales appointment.

  • Connected interior viewpoints
  • Room and floor navigation
  • Mobile support + 12 months’ hosting

Architectural miniature

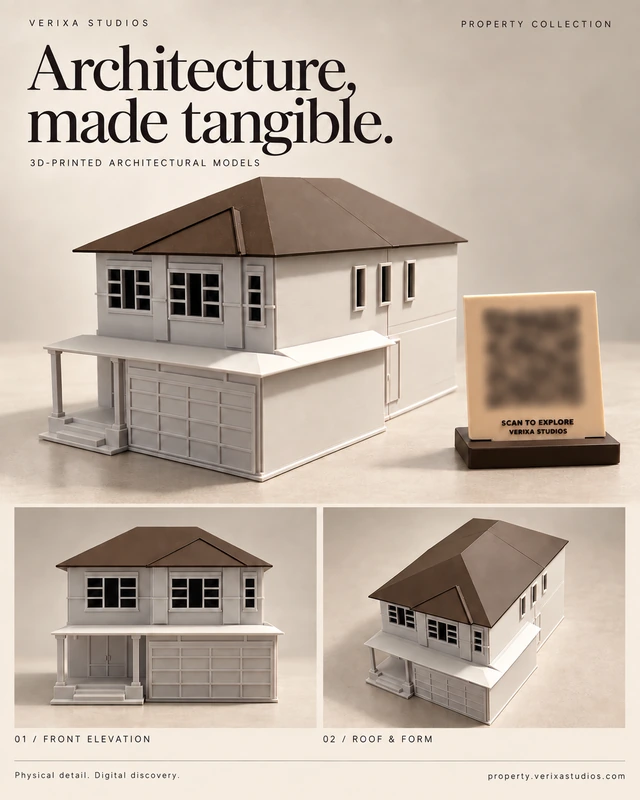
A tactile way to explain the whole home. Lift off the roof and floors to reveal the layout, stairs and interior details.

  • One architectural miniature
  • Removable levels + display base
  • Scale and finish confirmed in your quote

SEPARATE STILL IMAGES

One view. A clear deliverable.

Starting from $300/view. One final image from one approved camera angle. Plans, finish references and final scope are confirmed before work begins.

Discuss your rendering scope

All prices are CAD, before HST. Starting prices are confirmed against your project scope. Miniature imagery shows a digital preview of the print model. Have an approved quote? Choose Pay approved quote and include your project reference. Applicable tax is calculated at checkout.

THE PORTFOLIO

See what your plans
could become.

Explore our architectural imagery, interactive studies and model presentations before choosing the format for your project.

Portfolio examples include original concepts and architectural model studies.

EXPLORE THE WORK

Meet the Ridgefield.

A 2,148 sq ft, two-storey home, explored through room designs, model-based panoramas and a miniature with removable floors.

Front elevationExterior design study

A CLOSER LOOK

From the outside in.

Explore the material palette, open a room in 360°, or take a closer look at each miniature floor.

Watch the same house become a miniature

THE RIDGEFIELD PROJECT / IN MINIATURE

1:50

The same home.
A different scale.

Layer by layer, a design becomes something you can hold.

SCROLL TO PRINT

The same Ridgefield house taking shape as an ivory miniature on a 3D printer
RIDGEFIELD1 : 50
01First layer02Ground floor03Upper floor04Roofline
Print-process visualization · Ridgefield geometry at miniature scale00%

BETTER TOGETHER

Bring it all
to the sales table.

One design can work online, in your sales office and in a buyer’s hands.

SINGLE-DETACHED / BUILDER LAUNCH

02

Builder Launch

The complete presentation, with a home online for your project.

Starting from$4,950 CAD

Everything in Digital + Physical, plus:

  • A dedicated property webpage
  • A project enquiry form
  • Six presentation images from the approved tour
  • A short digital buyer brochure
  • Coordinated project branding

Single-home packages cover one house design of approximately 2,000–2,500 sq. ft., one exterior elevation and one interior finish scheme. Expanded scope is quoted individually. Builder Launch includes six presentation images from the approved tour; separate still images start from $300/view. Video is a separate package, starting from $1,995. All prices are CAD, before HST.

MORE WAYS TO PRESENT

Made for your development.

Choose a separate video package or a presentation scoped to a larger development.

SEPARATE PACKAGE

Video walkthrough

Starting from$1,995

A video walkthrough quoted separately from both single-home packages. Confirm duration, spaces, camera route, resolution and final format in the project quote.

Discuss your video

DEVELOPMENT PRESENTATIONS

Multi-unit & condominium presentations

Custom pricing

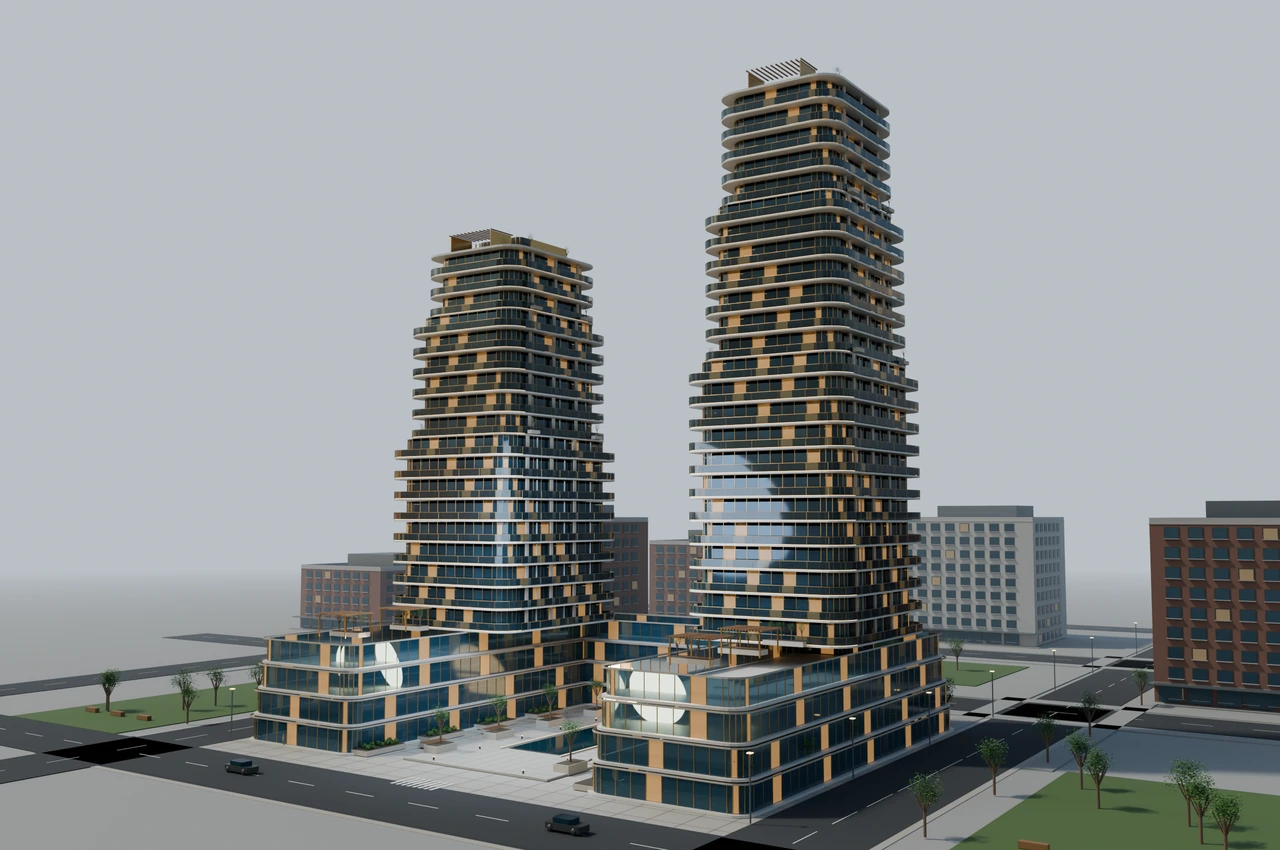
Architectural miniatures and exterior digital presentations, scoped to your development. Suite interiors, amenities and additional project options are quoted separately.

Discuss your development

All prices are CAD, before HST. Final scope is confirmed in your project quote.

BUILD ON THE DESIGN

Make the model
work a little harder.

Fixed-price extras for an existing approved house design. Extend it to another sales office, finish scheme or a buyer’s closing day.

THE PROCESS

Your plans. A clear path.

  1. 01

    Share the design

    Send your floor plans, elevations, finish references and target date. We confirm the deliverables and quote.

  2. 02

    Review it together

    We prepare the model and first views. Two design revision rounds bring the presentation into line with the agreed brief.

  3. 03

    Put it to work

    Receive the approved imagery, tour or finished miniature. Use it in appointments, online and across your launch material.

A few useful details.

LET’S START WITH YOUR PLANS

Get a quote
for your project.

Call us to discuss your project, or email your floor plans, approximate floor area and target date. We’ll recommend a format and confirm the scope and quote.

sales@verixastudios.com

From first impression
to a home they can imagine.

VERIXA STUDIOS · ONTARIO